House in Welcome Bay
Family Retreat with Heated Pool
- 5 Beds
- 3 Baths
- 4 Cars
Additional Information:
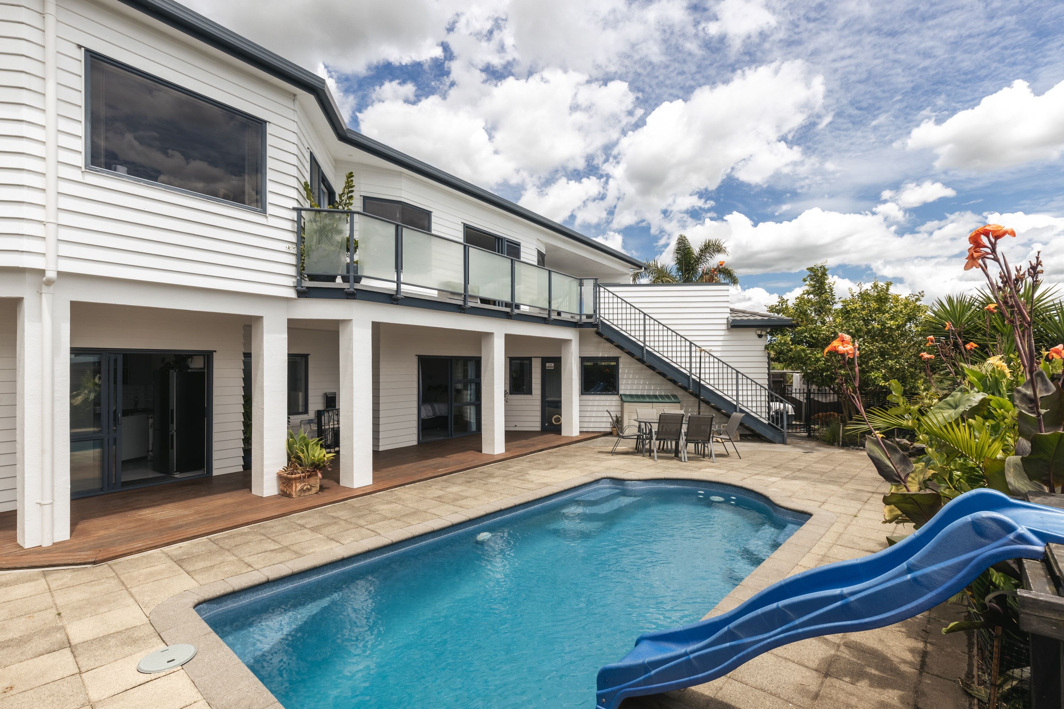
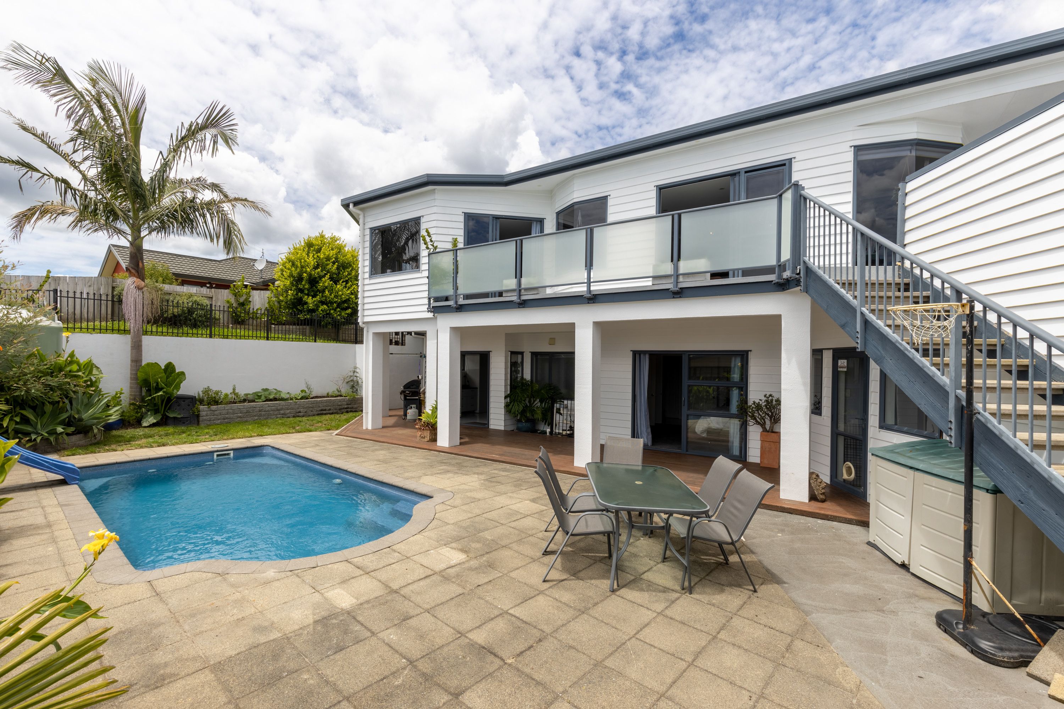
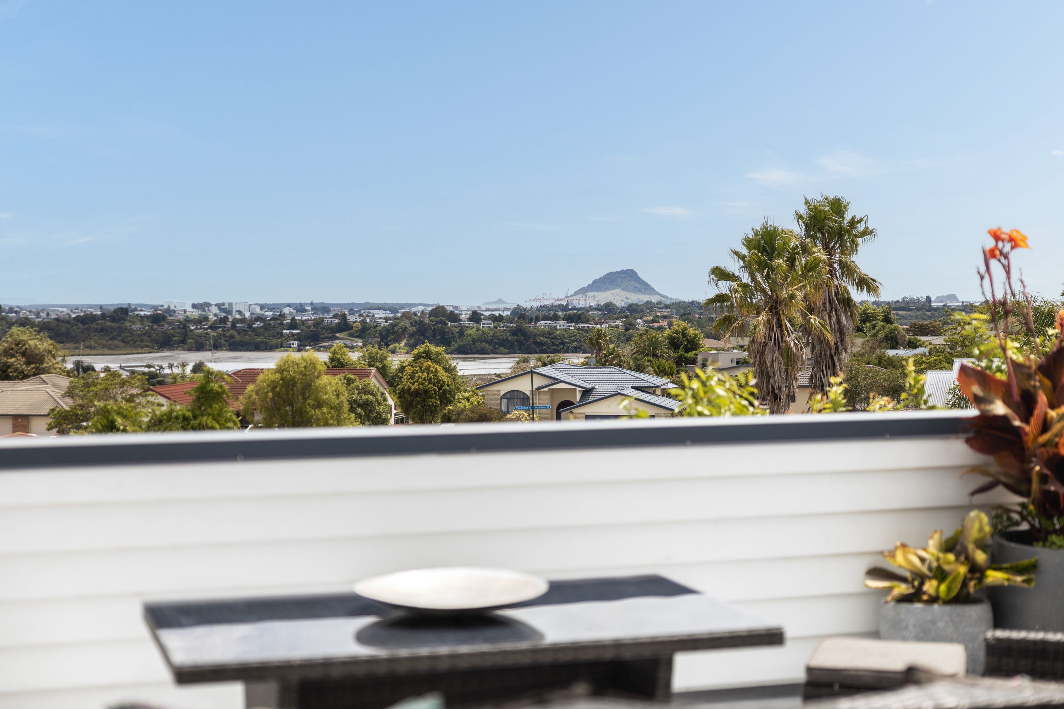
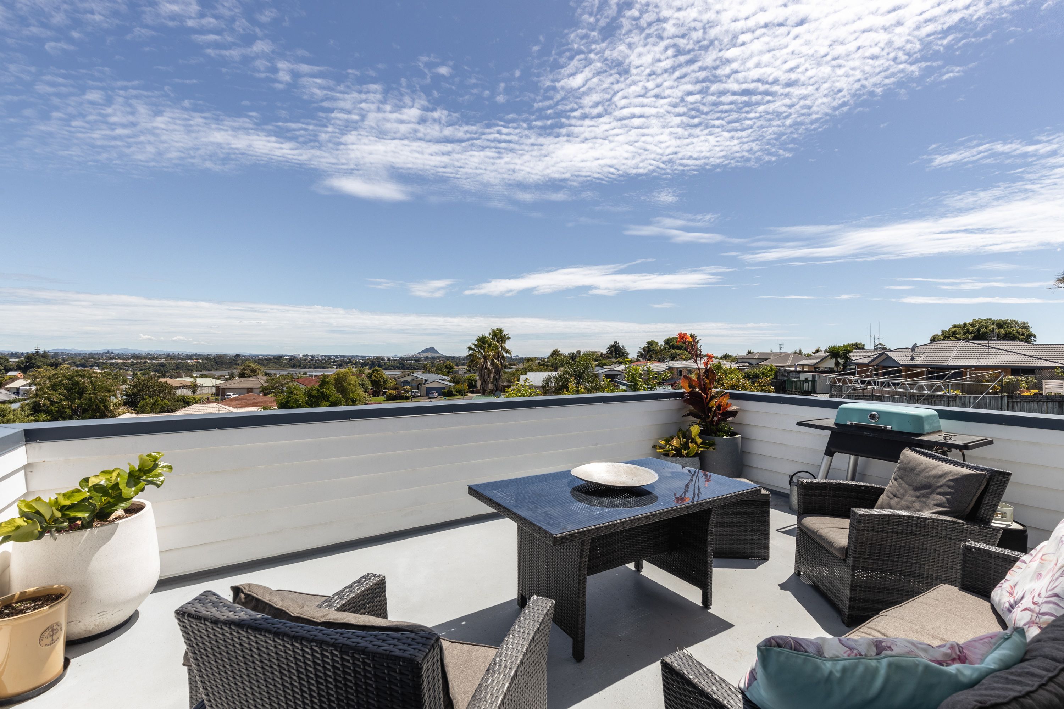
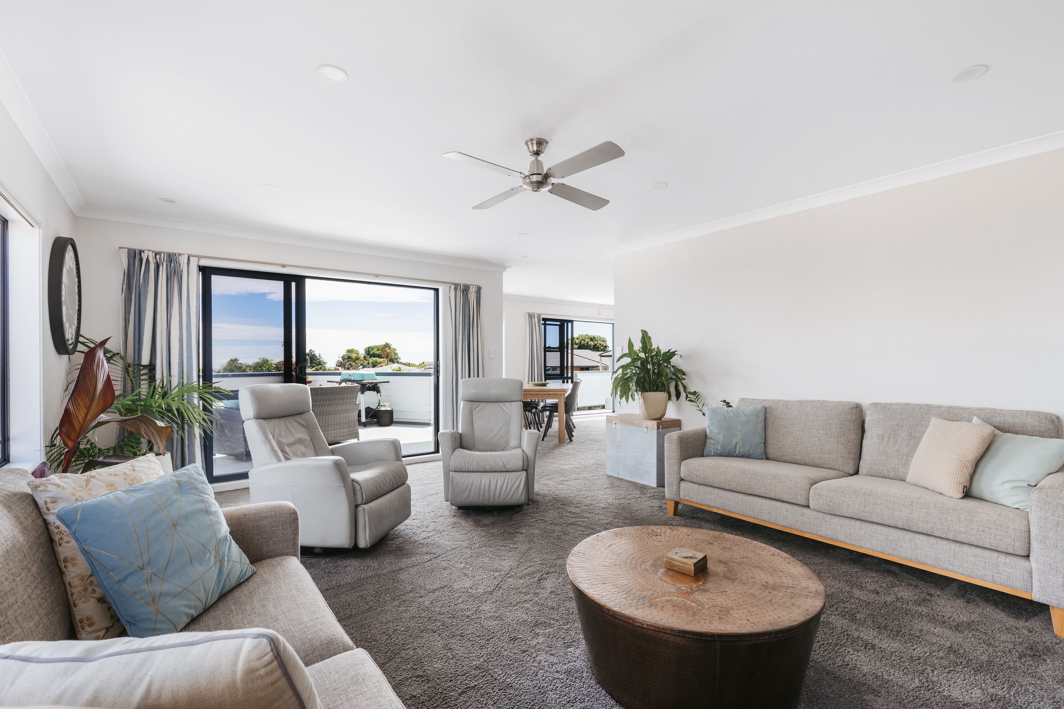
More InfoThis colossal 388 sqm (approx.) weatherboard home perched amidst huge 804 sqm (approx.) grounds is elevated for wide open dress circle views. Facing north, the Mount, Port of Tauranga, Matakana Island, and inner harbour are all within eyesight evoking a cruise liner vibe. Extended families encompassing multiple generations are well served here with self-catering facilities and ample living spaces.
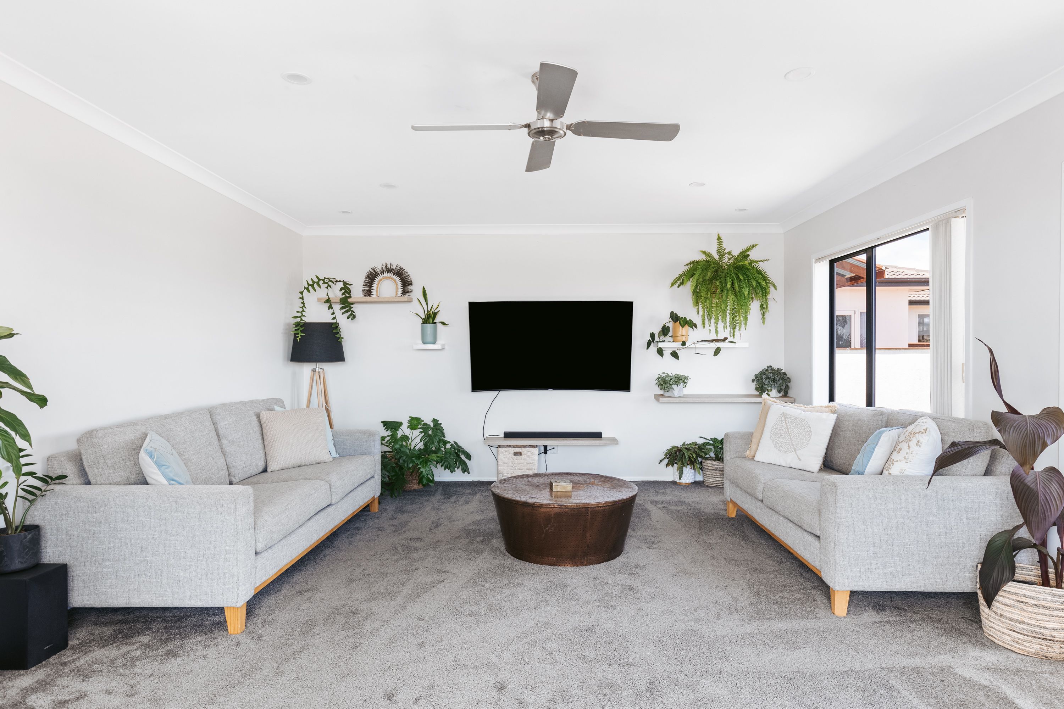
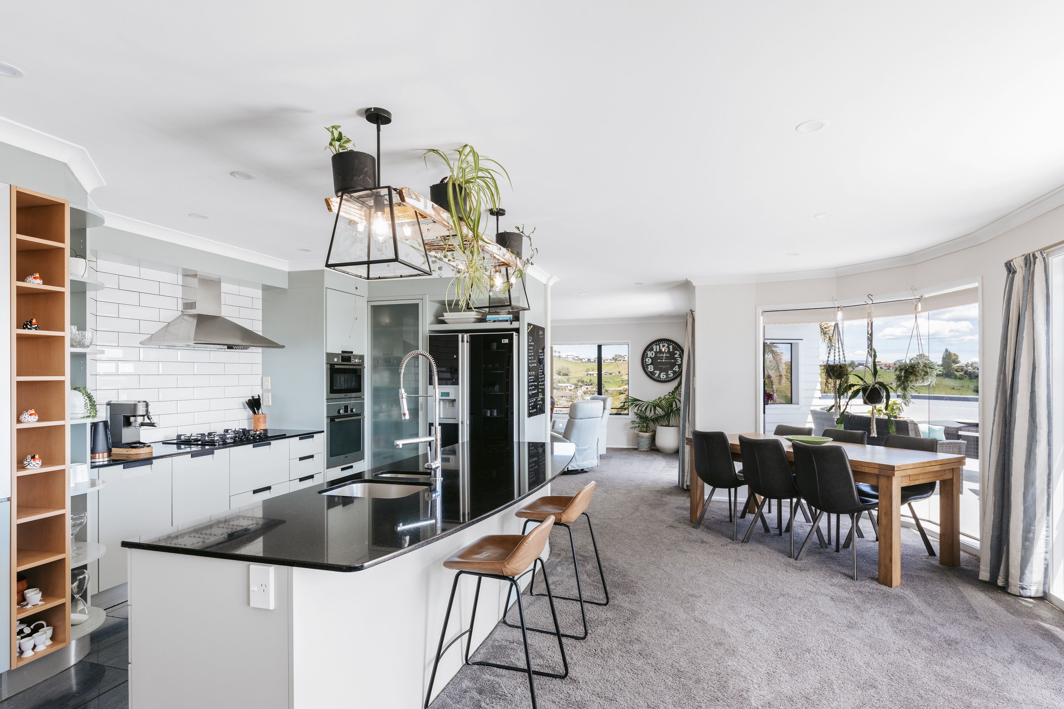
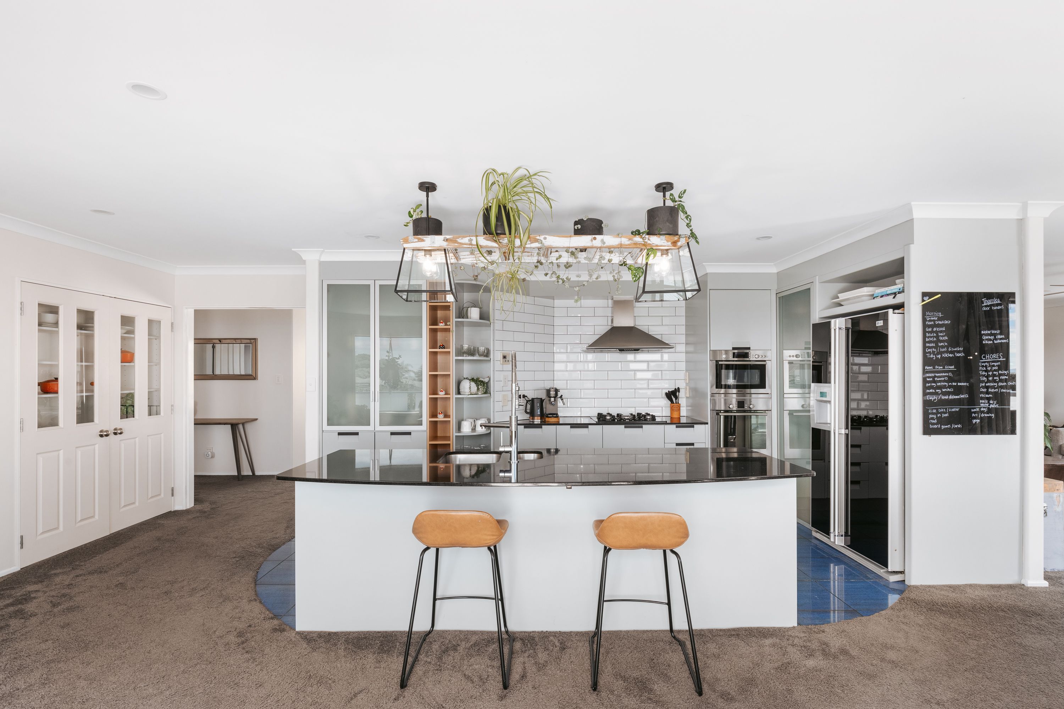
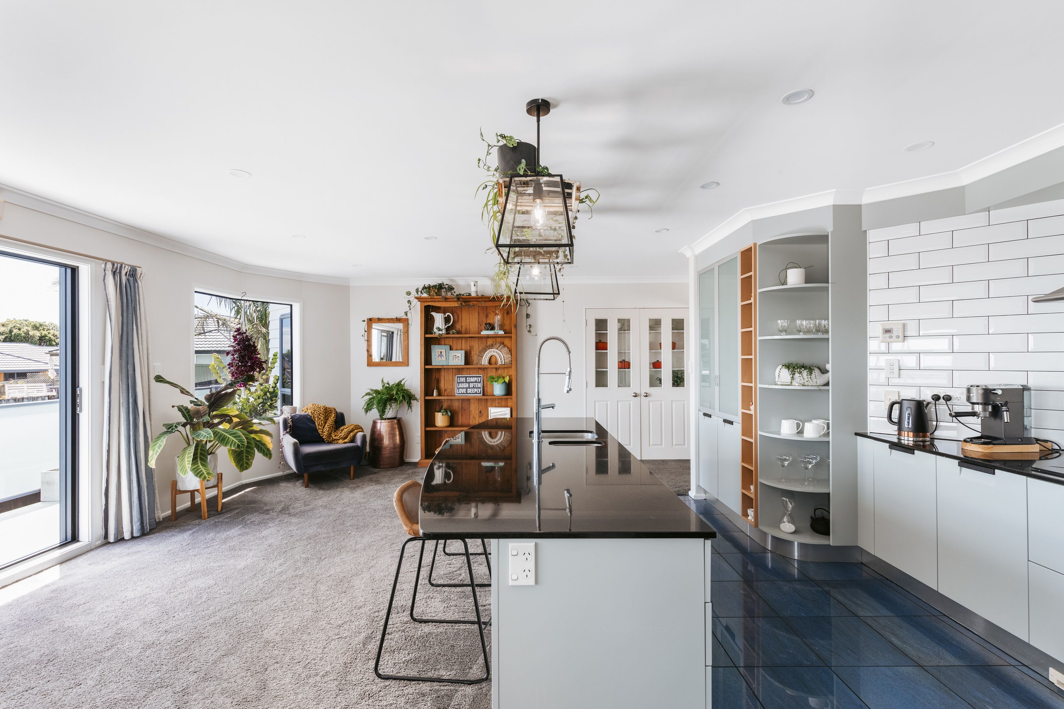
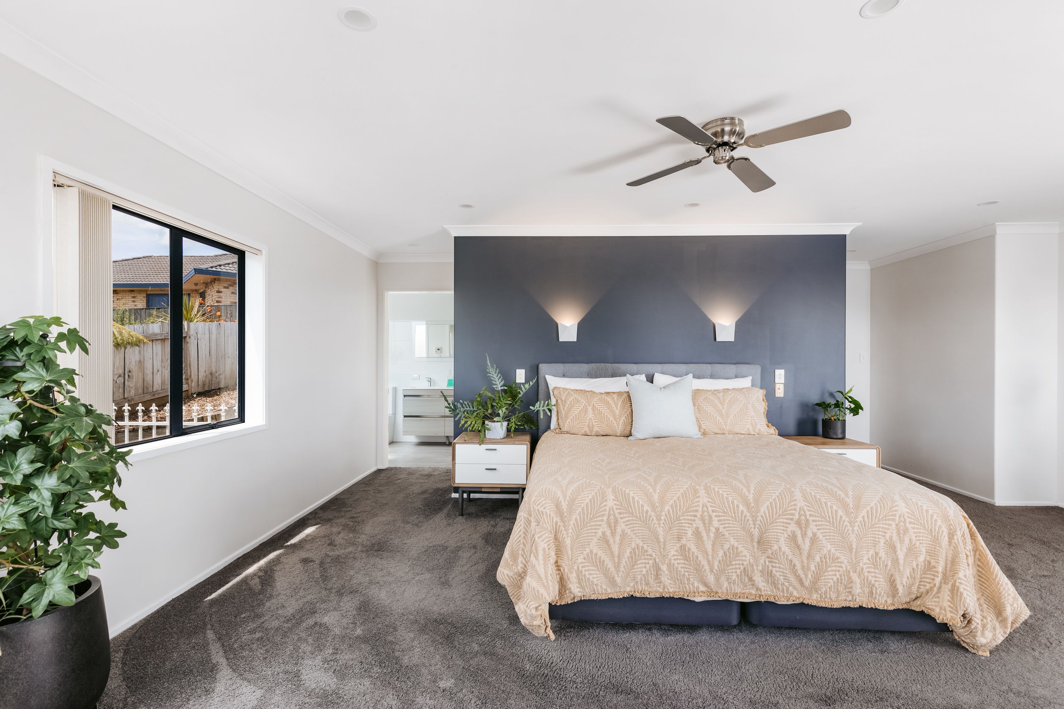
A crisp white and silver toned decor defines the generous interior with touches of Mediterranean and coastal chic. Copious entertainment options include huge open plan and semi separate living areas on the upper floor. A fully renovated designer kitchen illuminated by statement glass pendants above a stunning bow-front granite topped island is well equipped with dazzling appliances. Multiple exit points create seamless flow from the living areas to a wraparound glass balustraded deck allowing open air appreciation of the spectacular vista and descending steps connect to the solar heated in-ground pool fed by a well camouflaged rainwater tank. The surrounding terraces are accessed from lower floor living areas comprising chic kitchenette, bathroom and sleeping quarters. The study and four double bedrooms share three bathrooms with two ensuite including that in the presidential master which also boasts dressing area and deck access. Italian ceramics feature prominently in all wet areas with bathroom water ware incorporating some on-trend black fittings and monsoon shower dumpers. Two well-appointed laundries include one in the vast garaging - where two doubles cater for four cars and all the coastal leisure toys.
Significant off-street parking allows for boat and caravan parking and the fully fenced gardens have lush tropical border plantings and palms. Close to shops, schools, commuter routes, harbour front, and parks this pivotally located sun-sanctuary is one of a kind where everyone has privacy yet will want to congregate around the pool and celebrate life.
- 2+ Car Garage
- Weatherboard Exterior
- In Ground Swimming Pool
- Two Storey
- Northerly Aspect
- Bottled Gas Stove
- Standard Kitchen
- Modern Kitchen
- Separate Bathroom/s
- Separate WC/s
- Ensuite
- Iron Roof
- Family Room
- Workshop
- Living Rooms
- Separate Lounge/Dining
- Combined Lounge/Dining
- Open Plan Dining
- Harbour Sea Views
- Rural Views
- Urban Views
- City Views
- Town Water
- Gas Hot Water
- Very Good Exterior Condition
- Very Good Interior Condition
- City Sewage
- Above Ground Level
- Blinds
- Cooktop Oven
- Rangehood
- Heated Towel Rail
- Curtains
- Dishwasher
- Fixed Floor Coverings
- Light Fittings
- Waste Disposal Unit
- Pool Accessories
BYF30905
388m²
822m² / 0.2 acres
4 garage spaces
5
3