Sold By
- Loading...
- Loading...
- Photos
- Description
House in Brookfield
Privacy, Position & Possibility
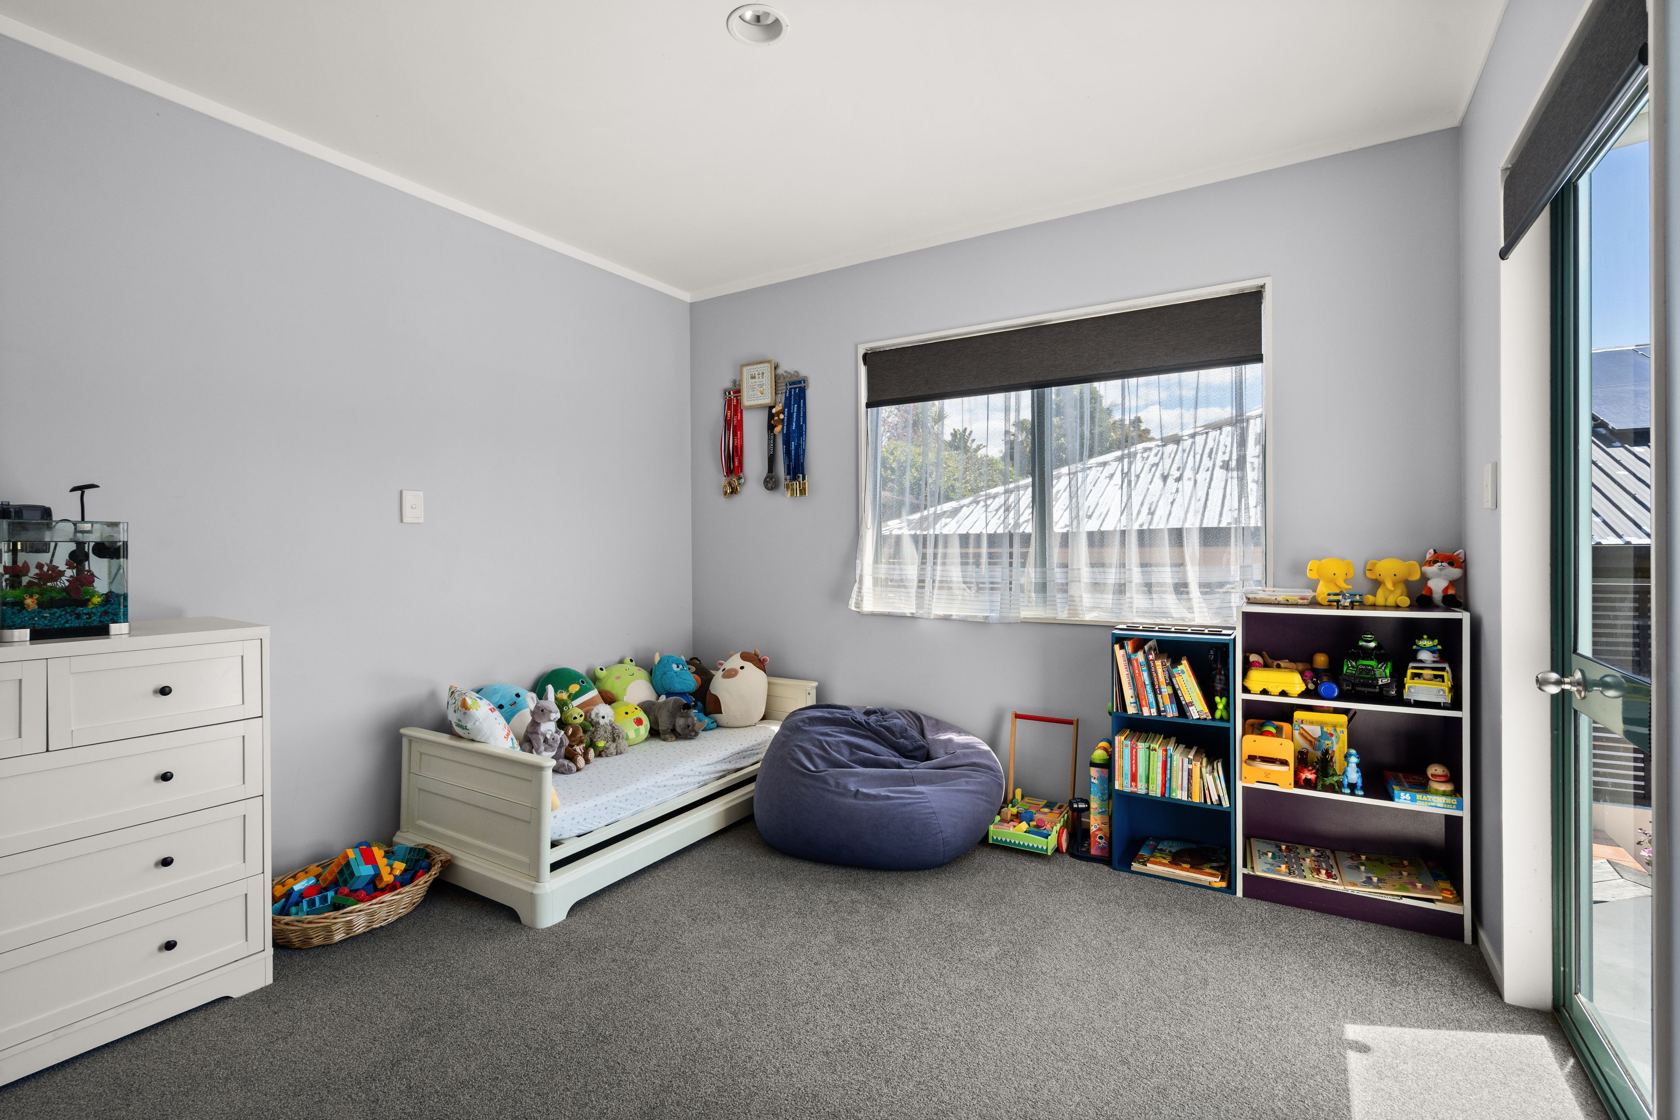
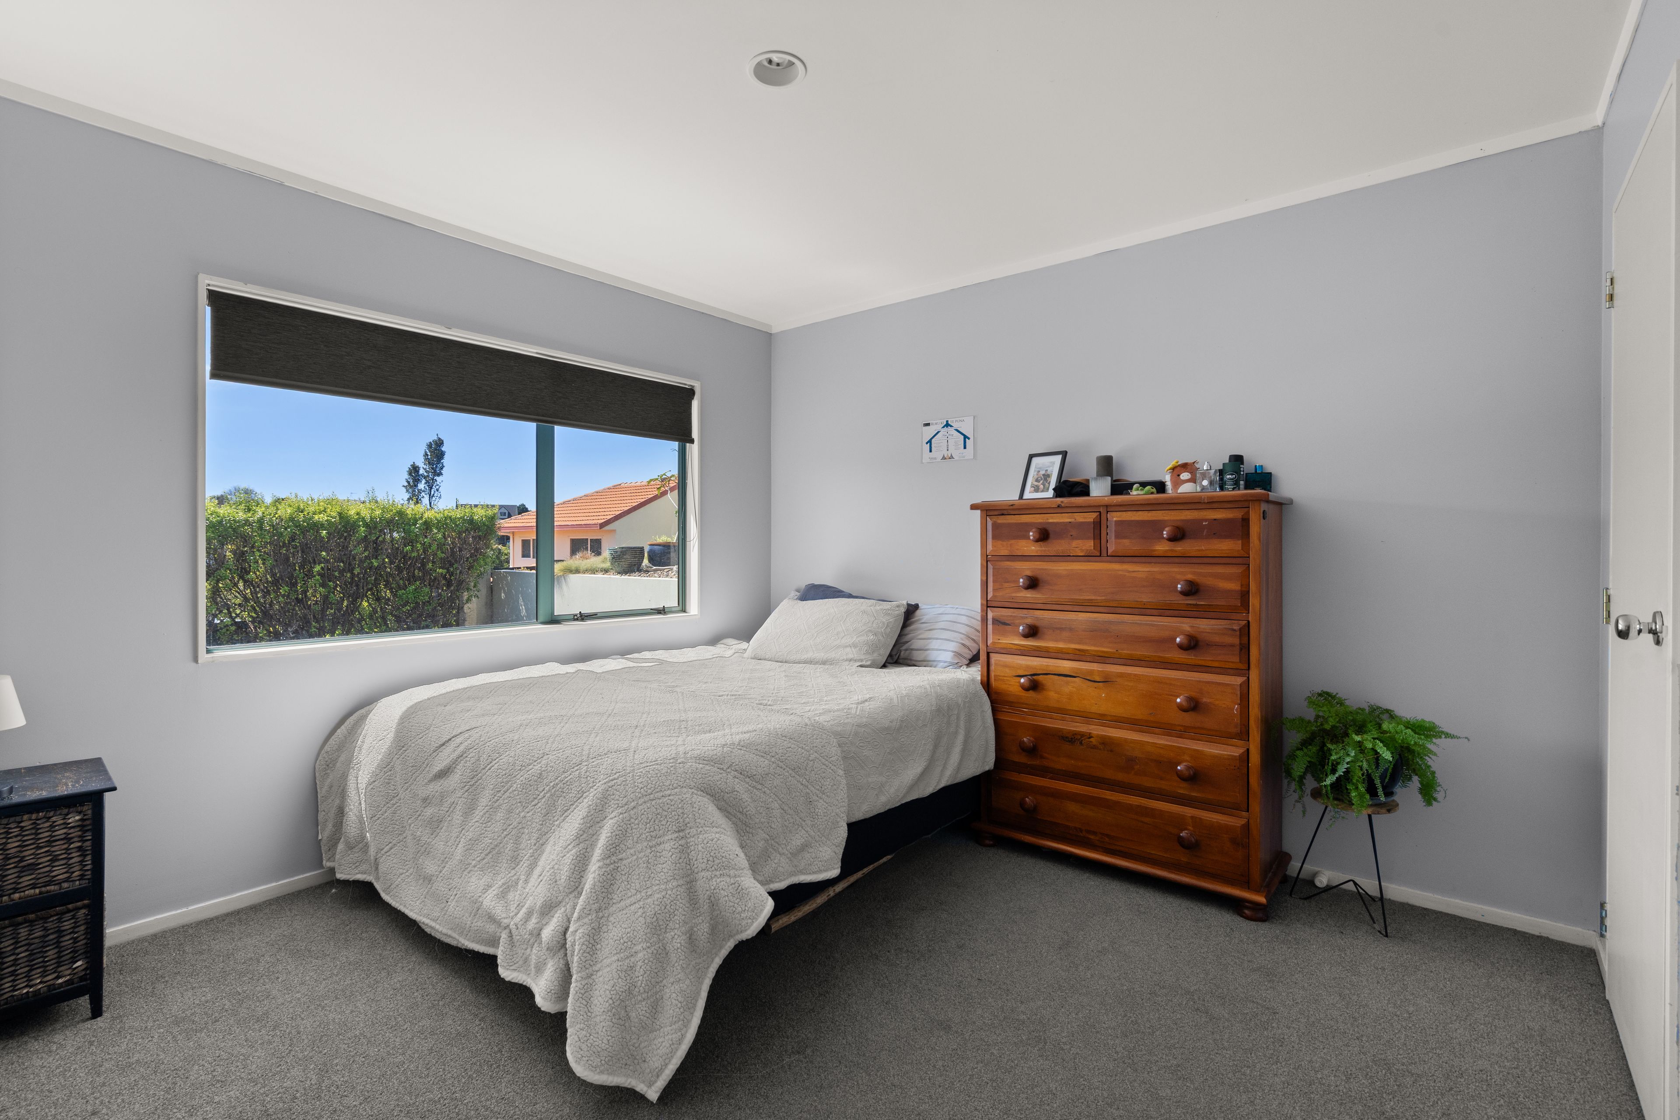
- 3 Beds
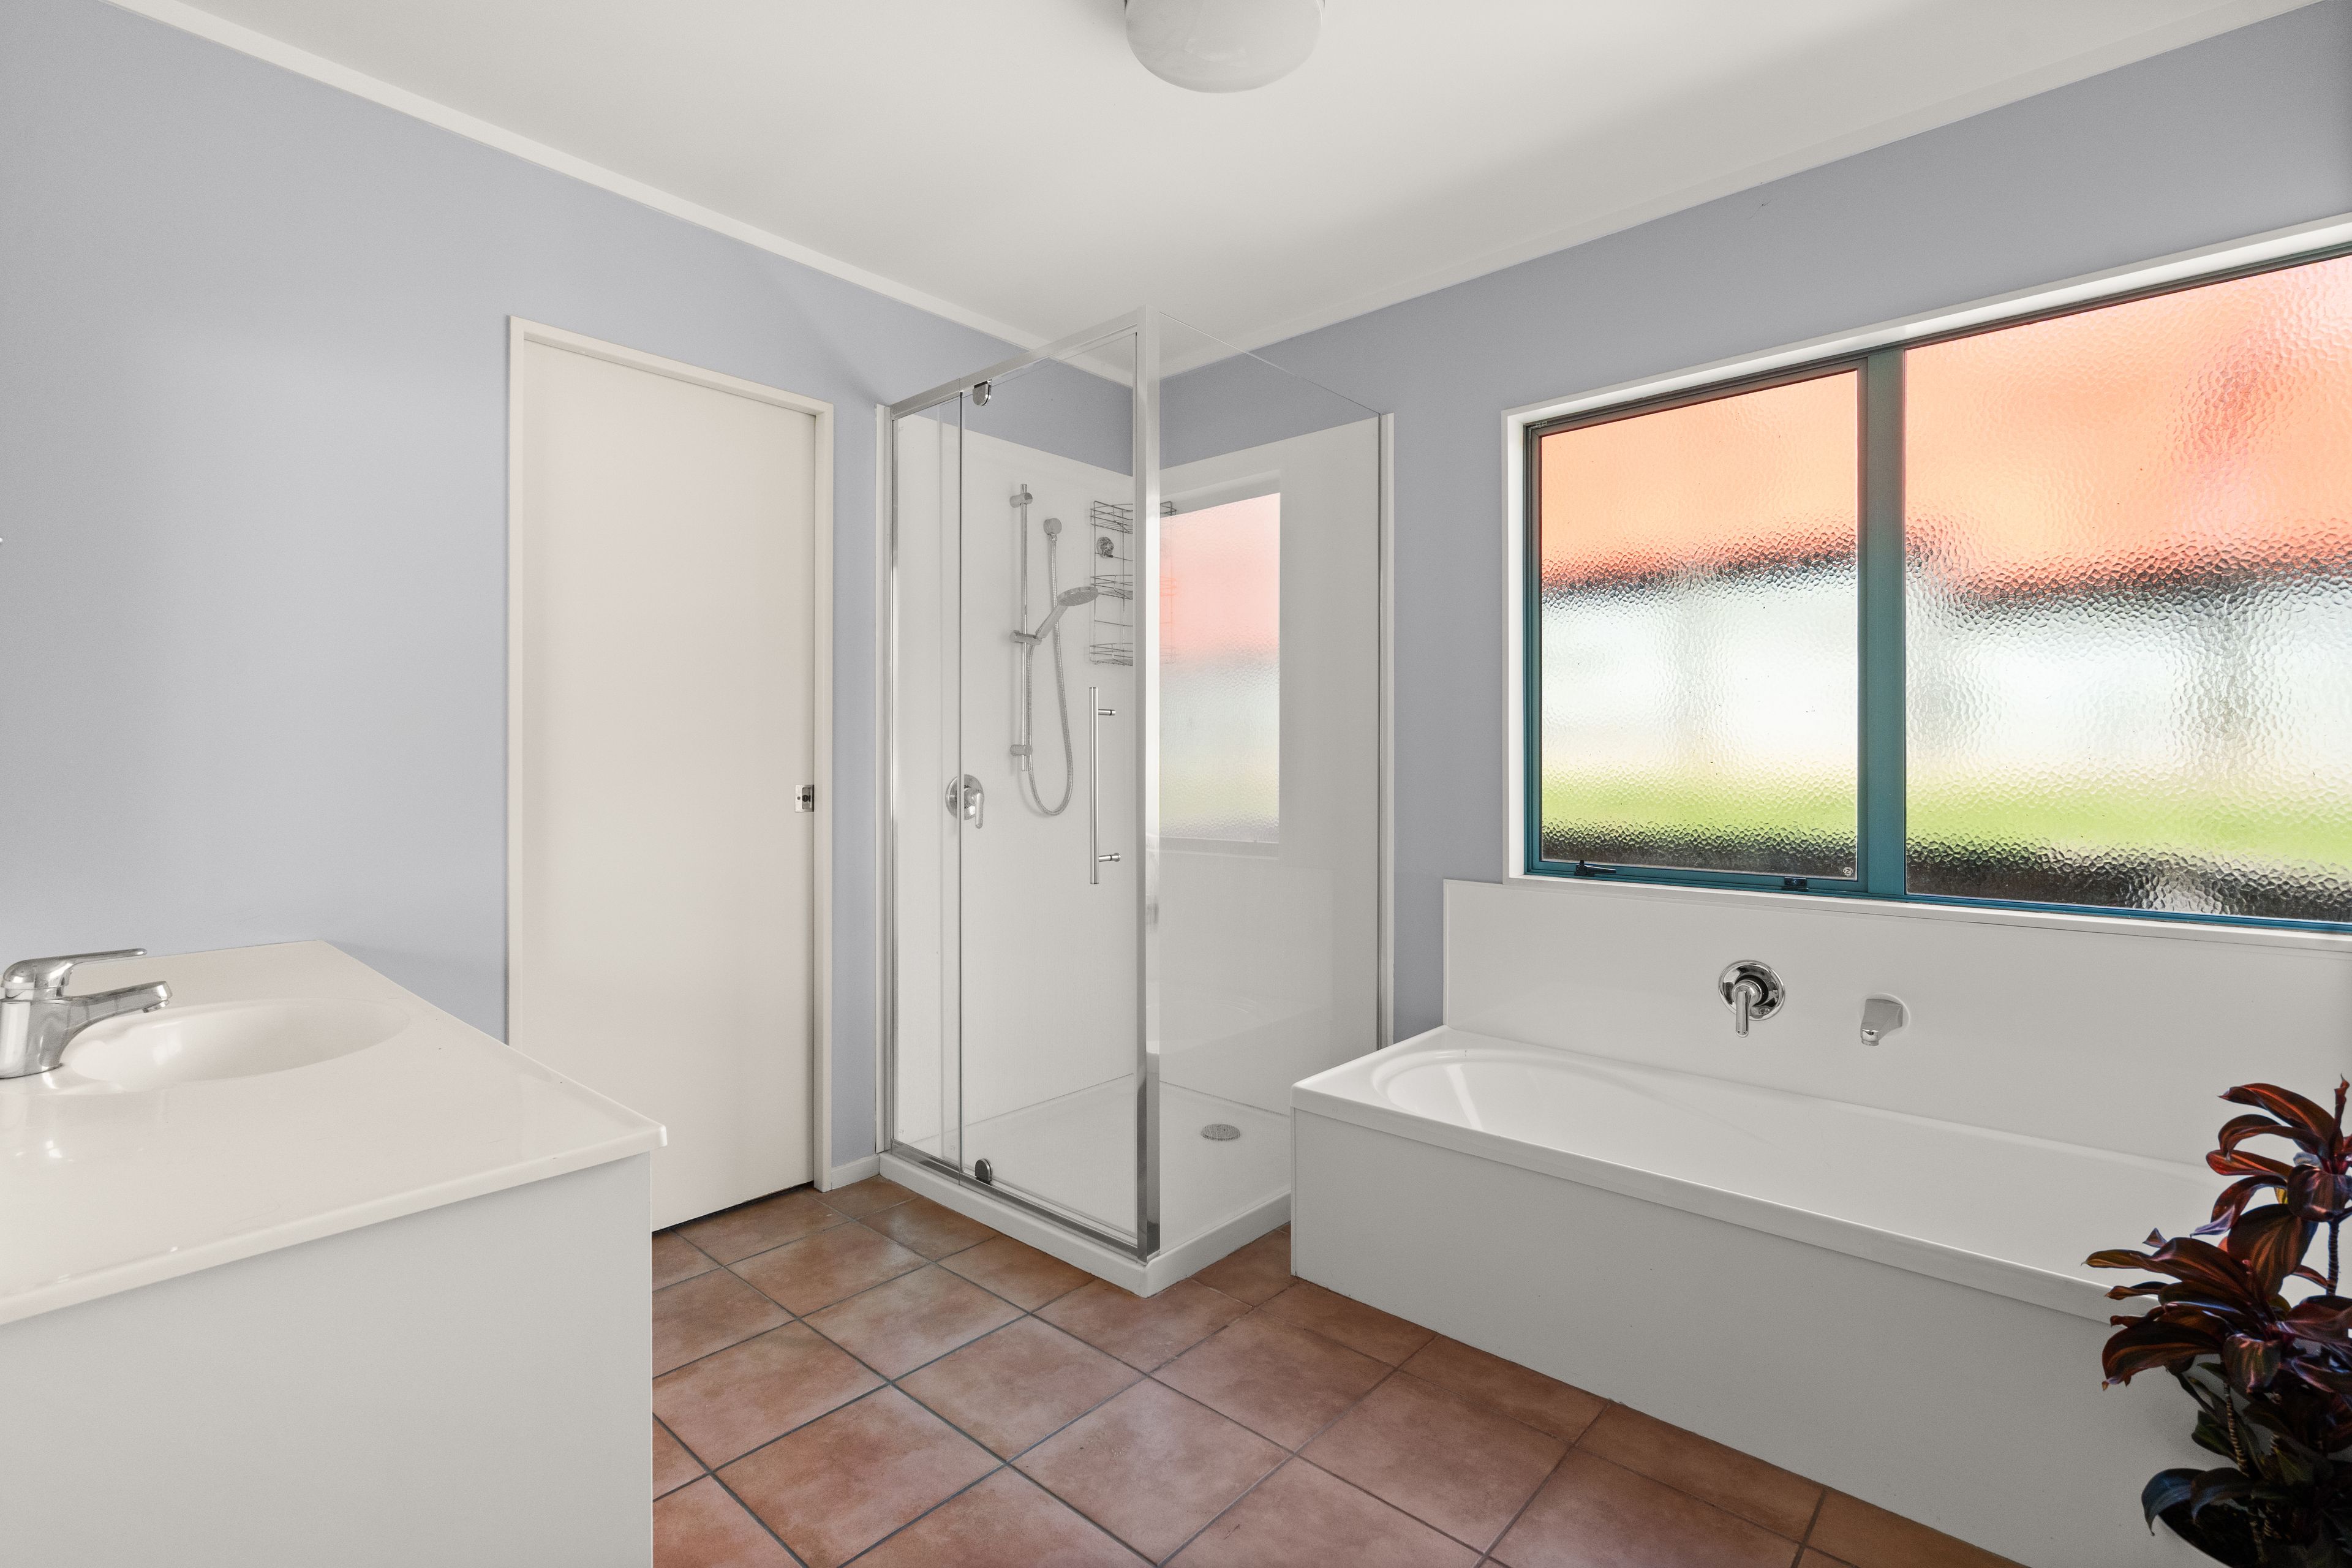
- 2 Baths
- 2 Cars
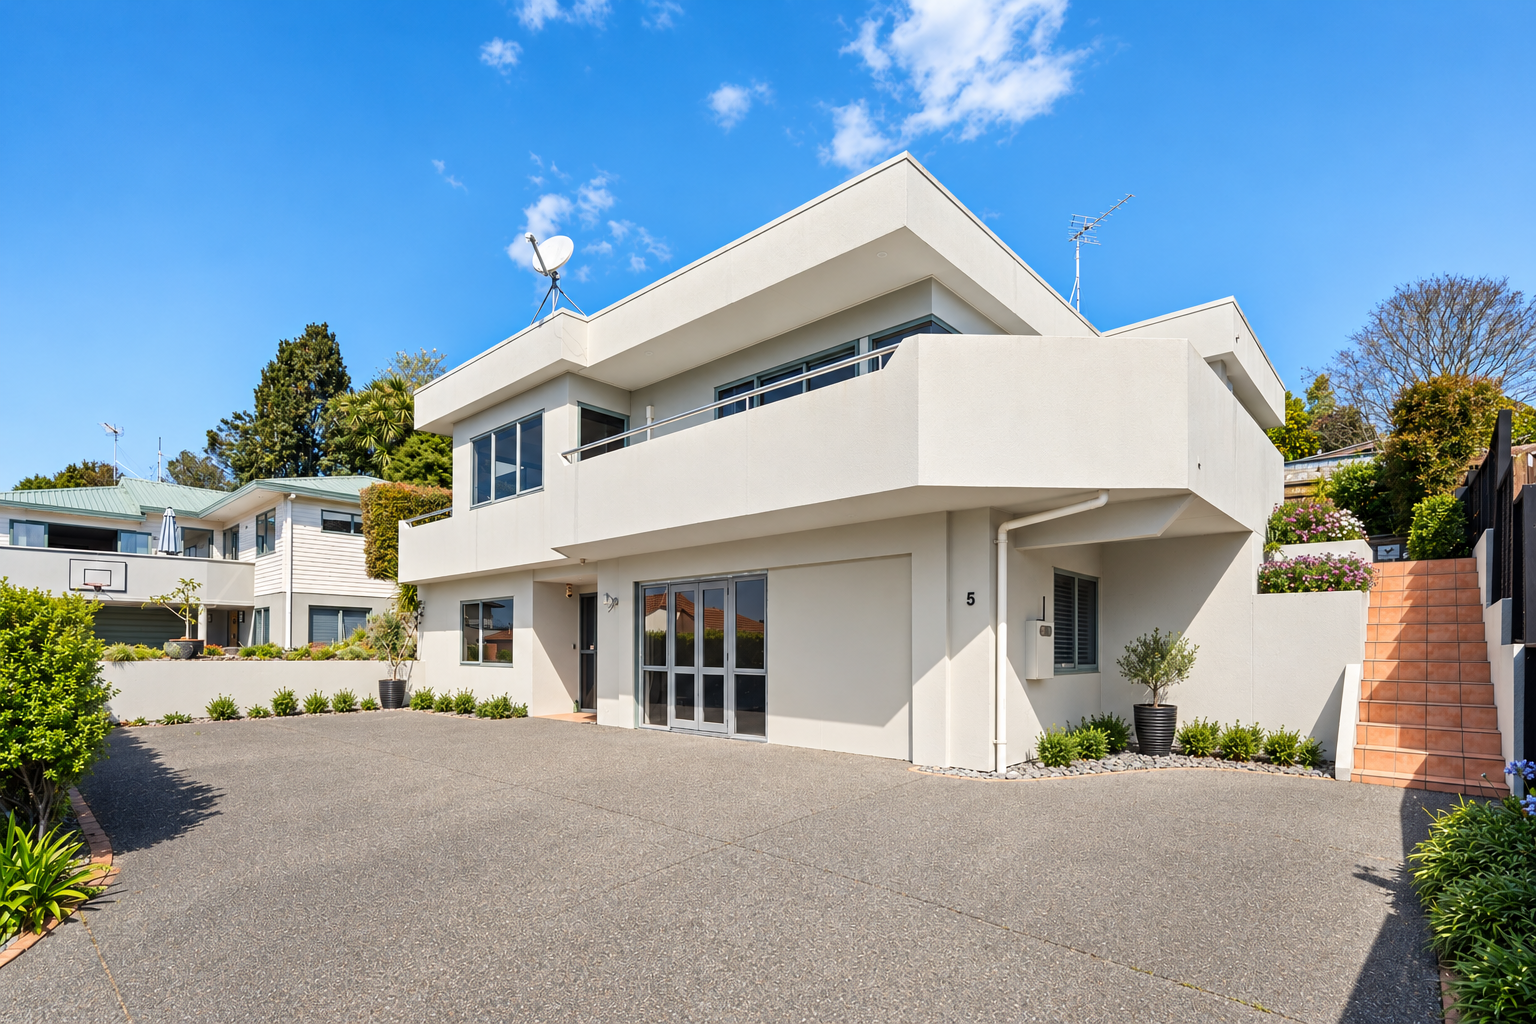
Welcome to 5 Matawha Way - a home with flexibility, privacy and plenty to offer.
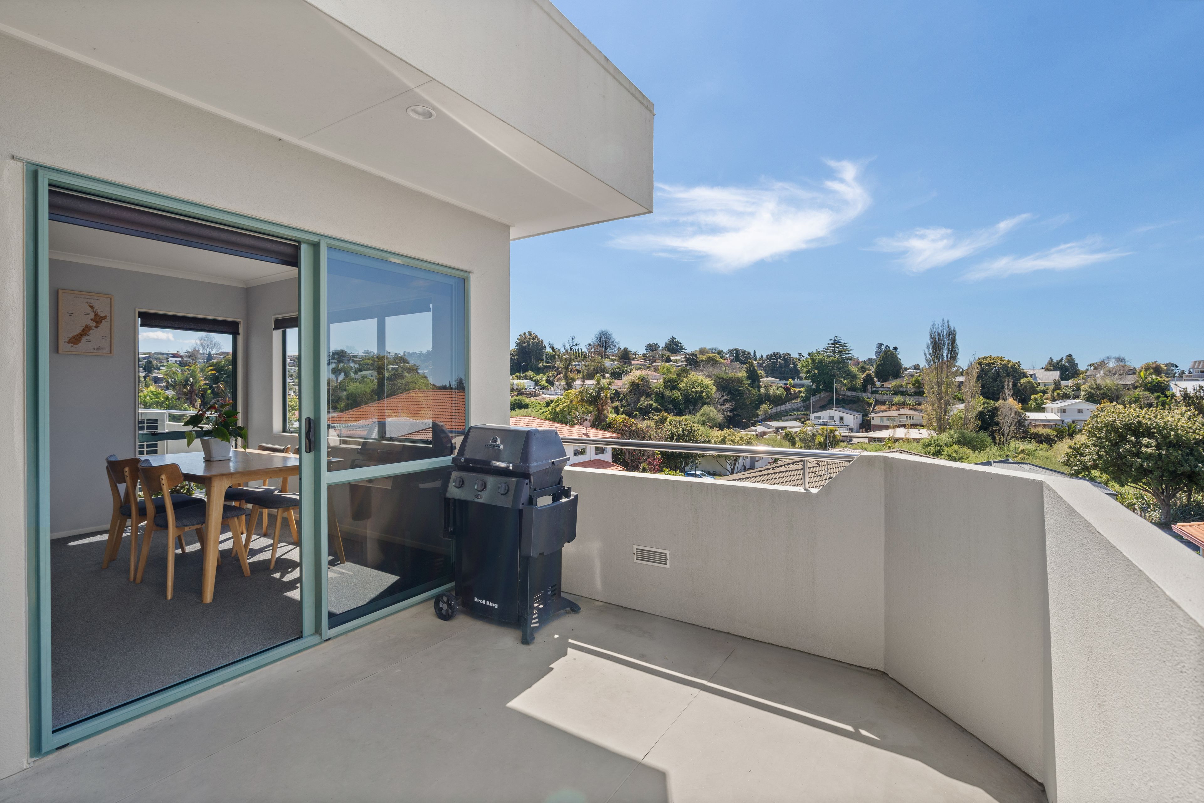
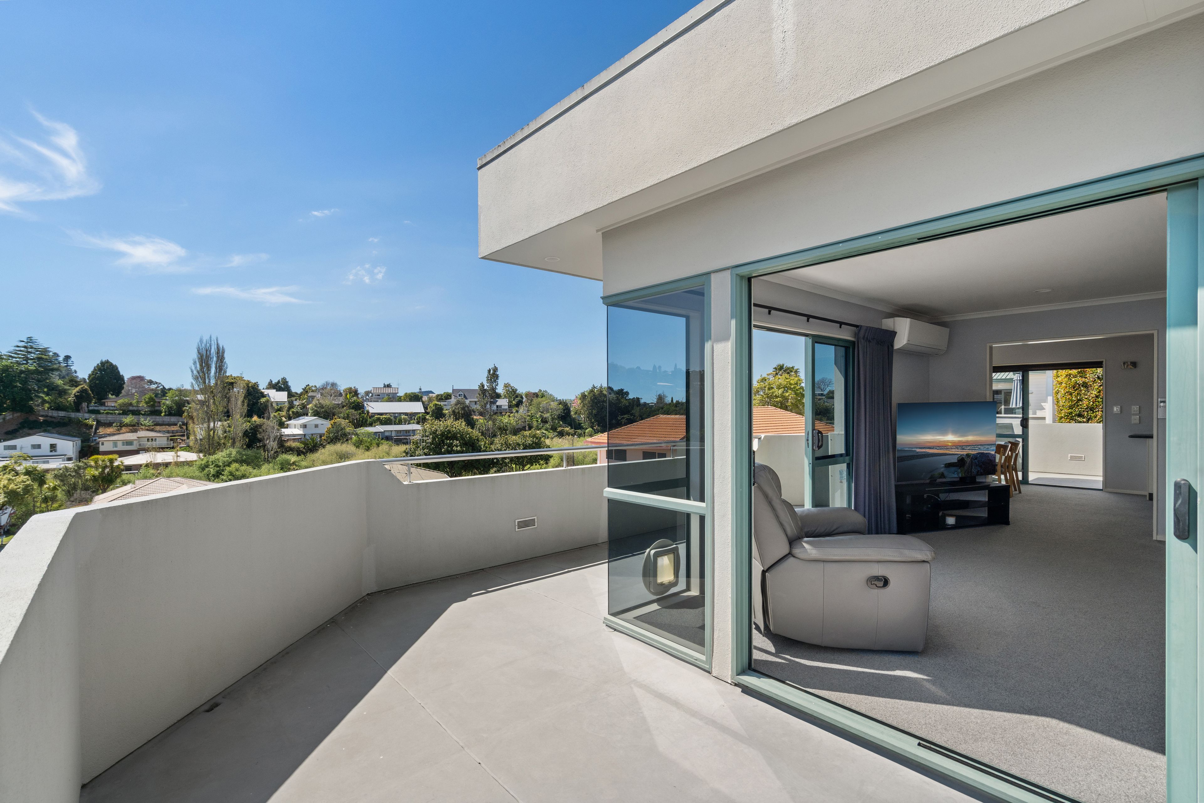
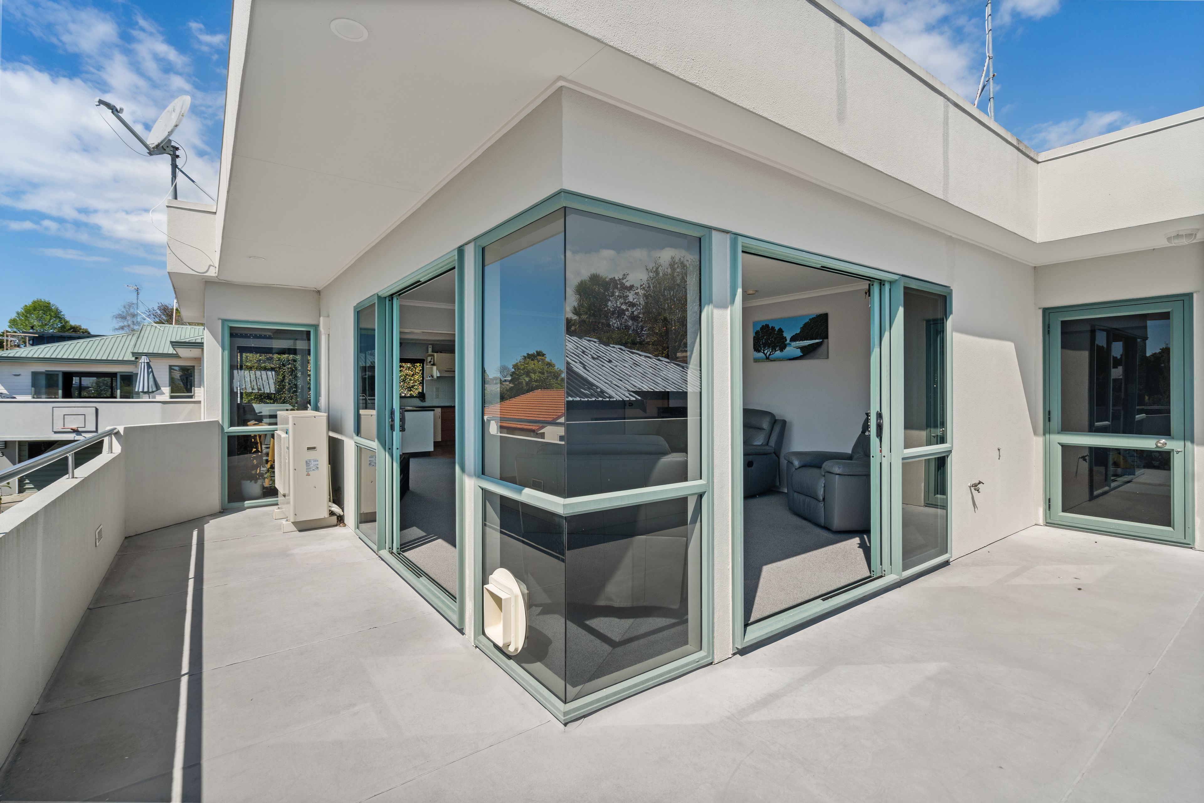
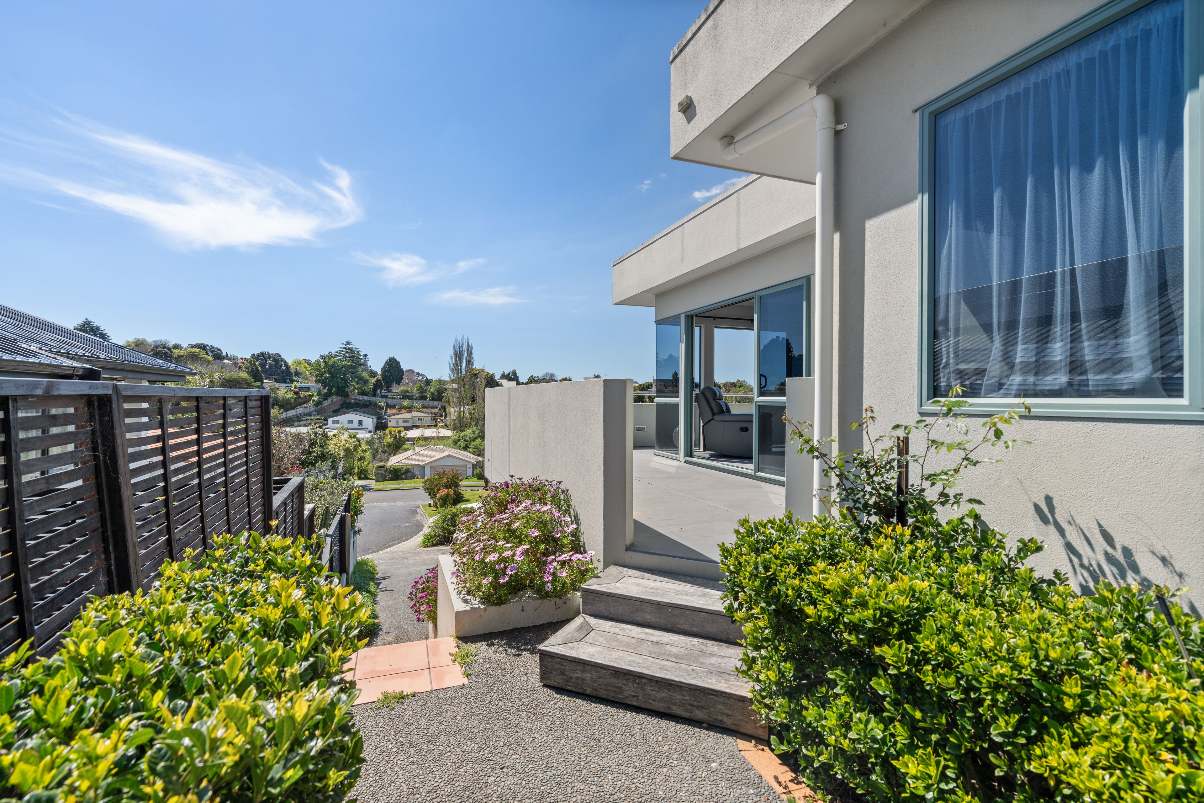
Tucked away on a private lane in a quiet cul-de-sac, this north-facing home enjoys an elevated position and a peaceful outlook across the leafy Brookfield neighbourhood.
Features you'll love:
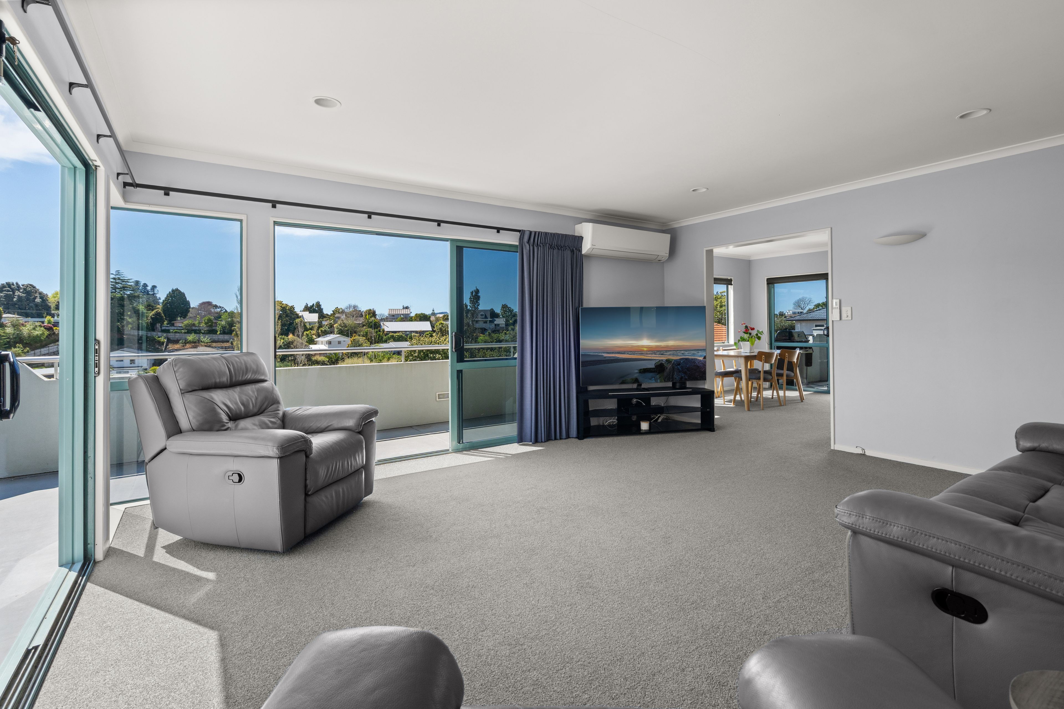
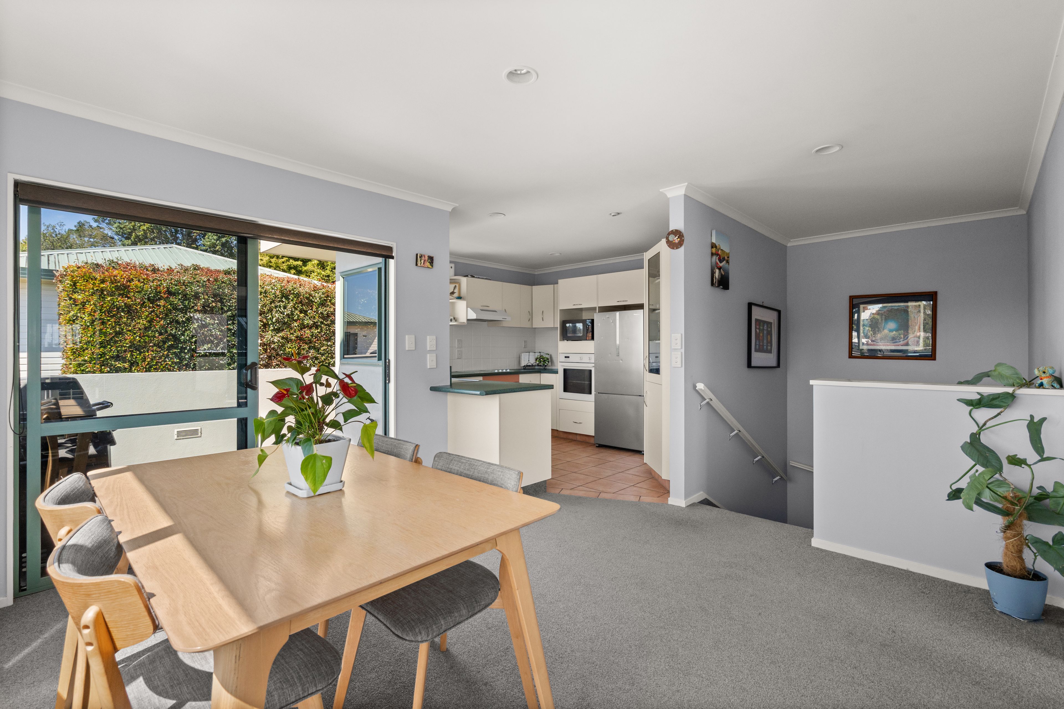
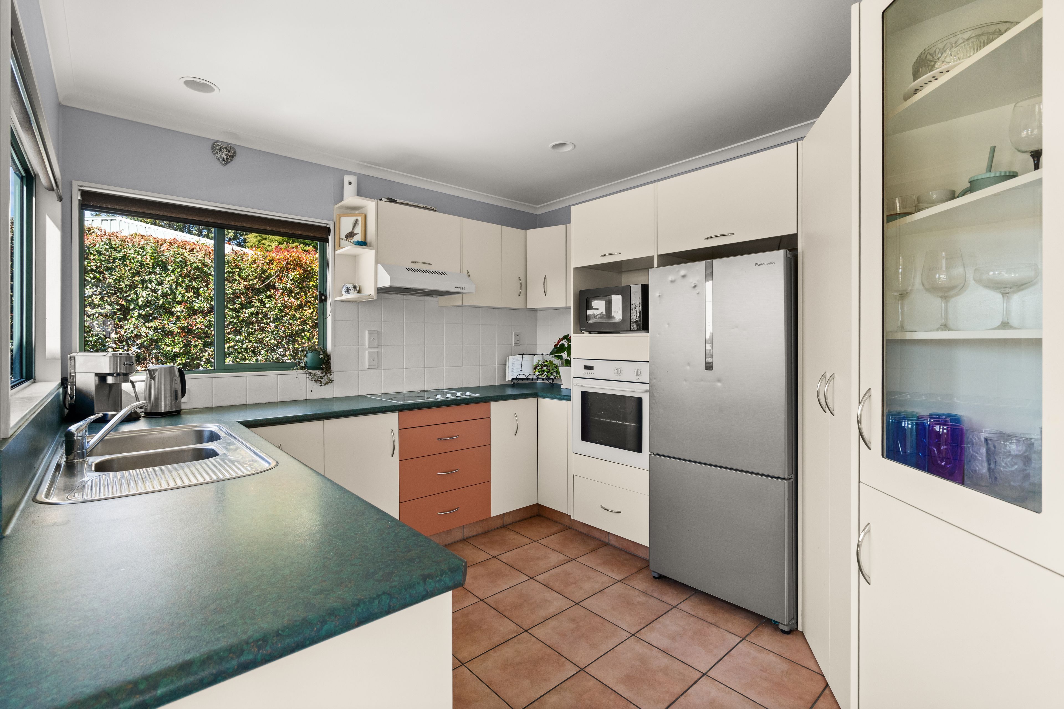
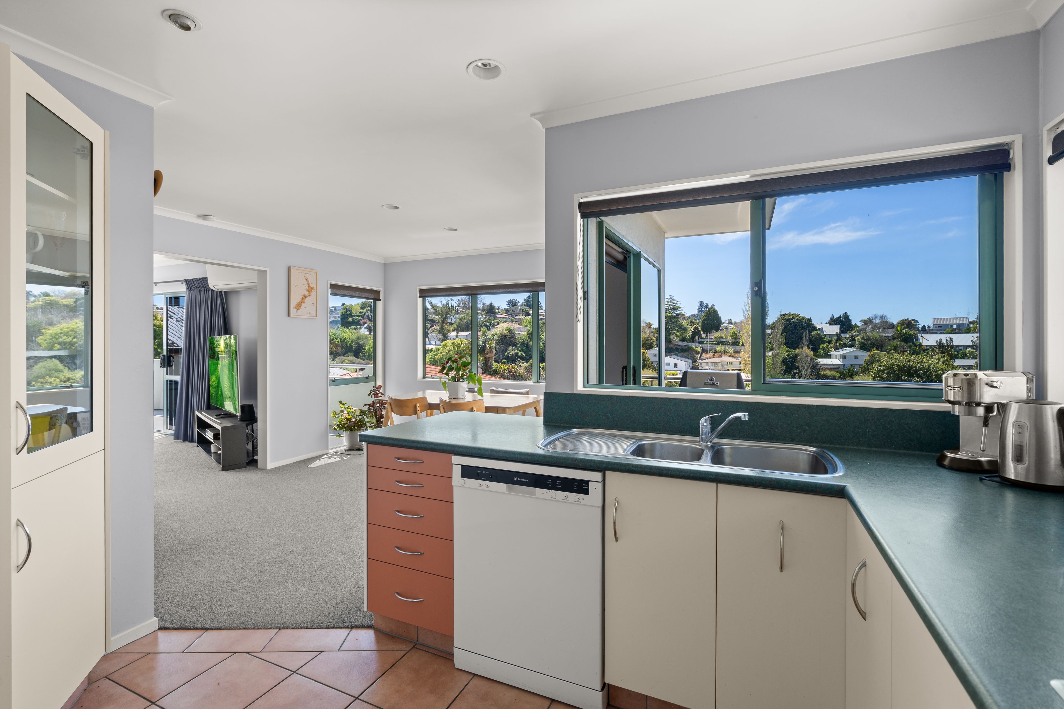
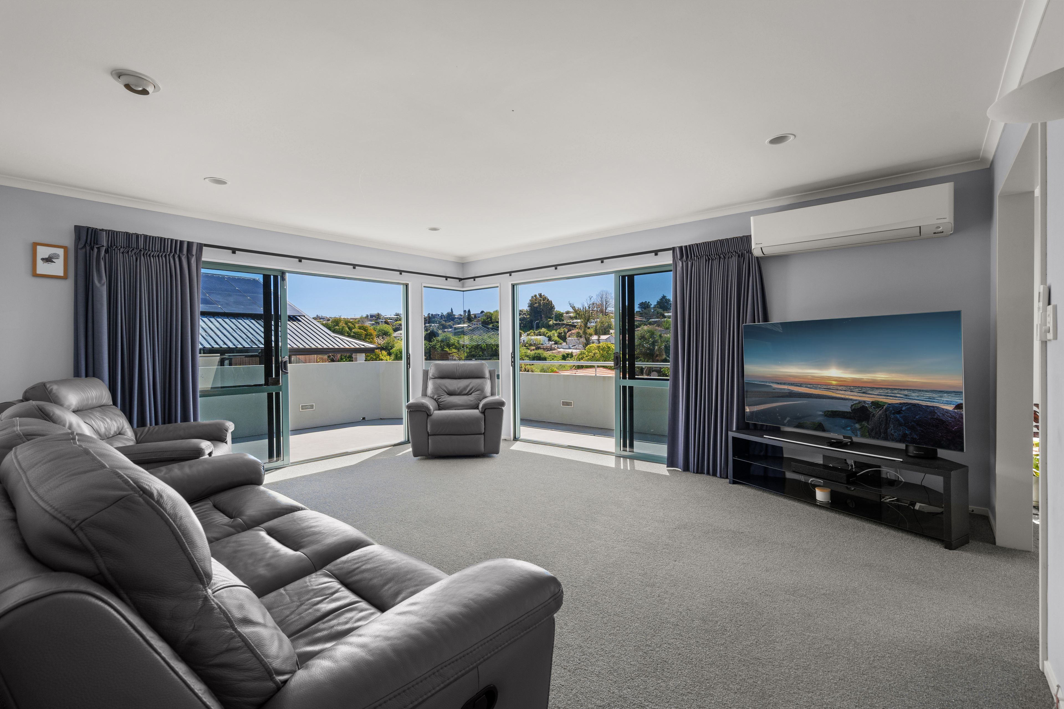
- Open plan living, with two balcony areas providing the perfect spots to enjoy your morning coffee, unwind at the end of the day or entertain.
- Light-filled interior
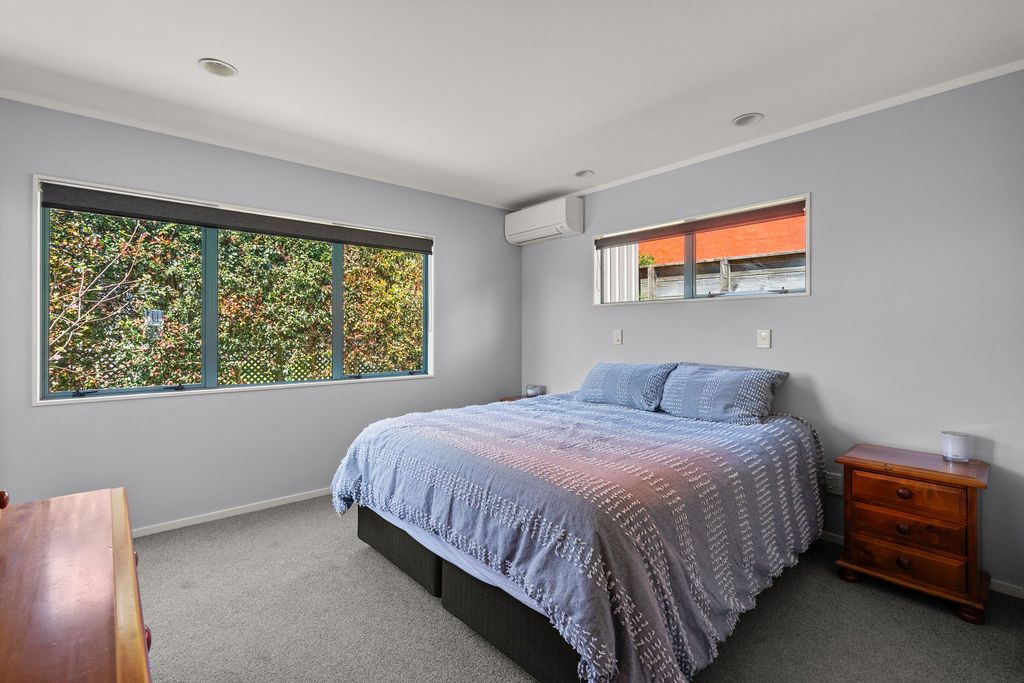
- New heatpump in the lounge and an additional in the Master bedroom
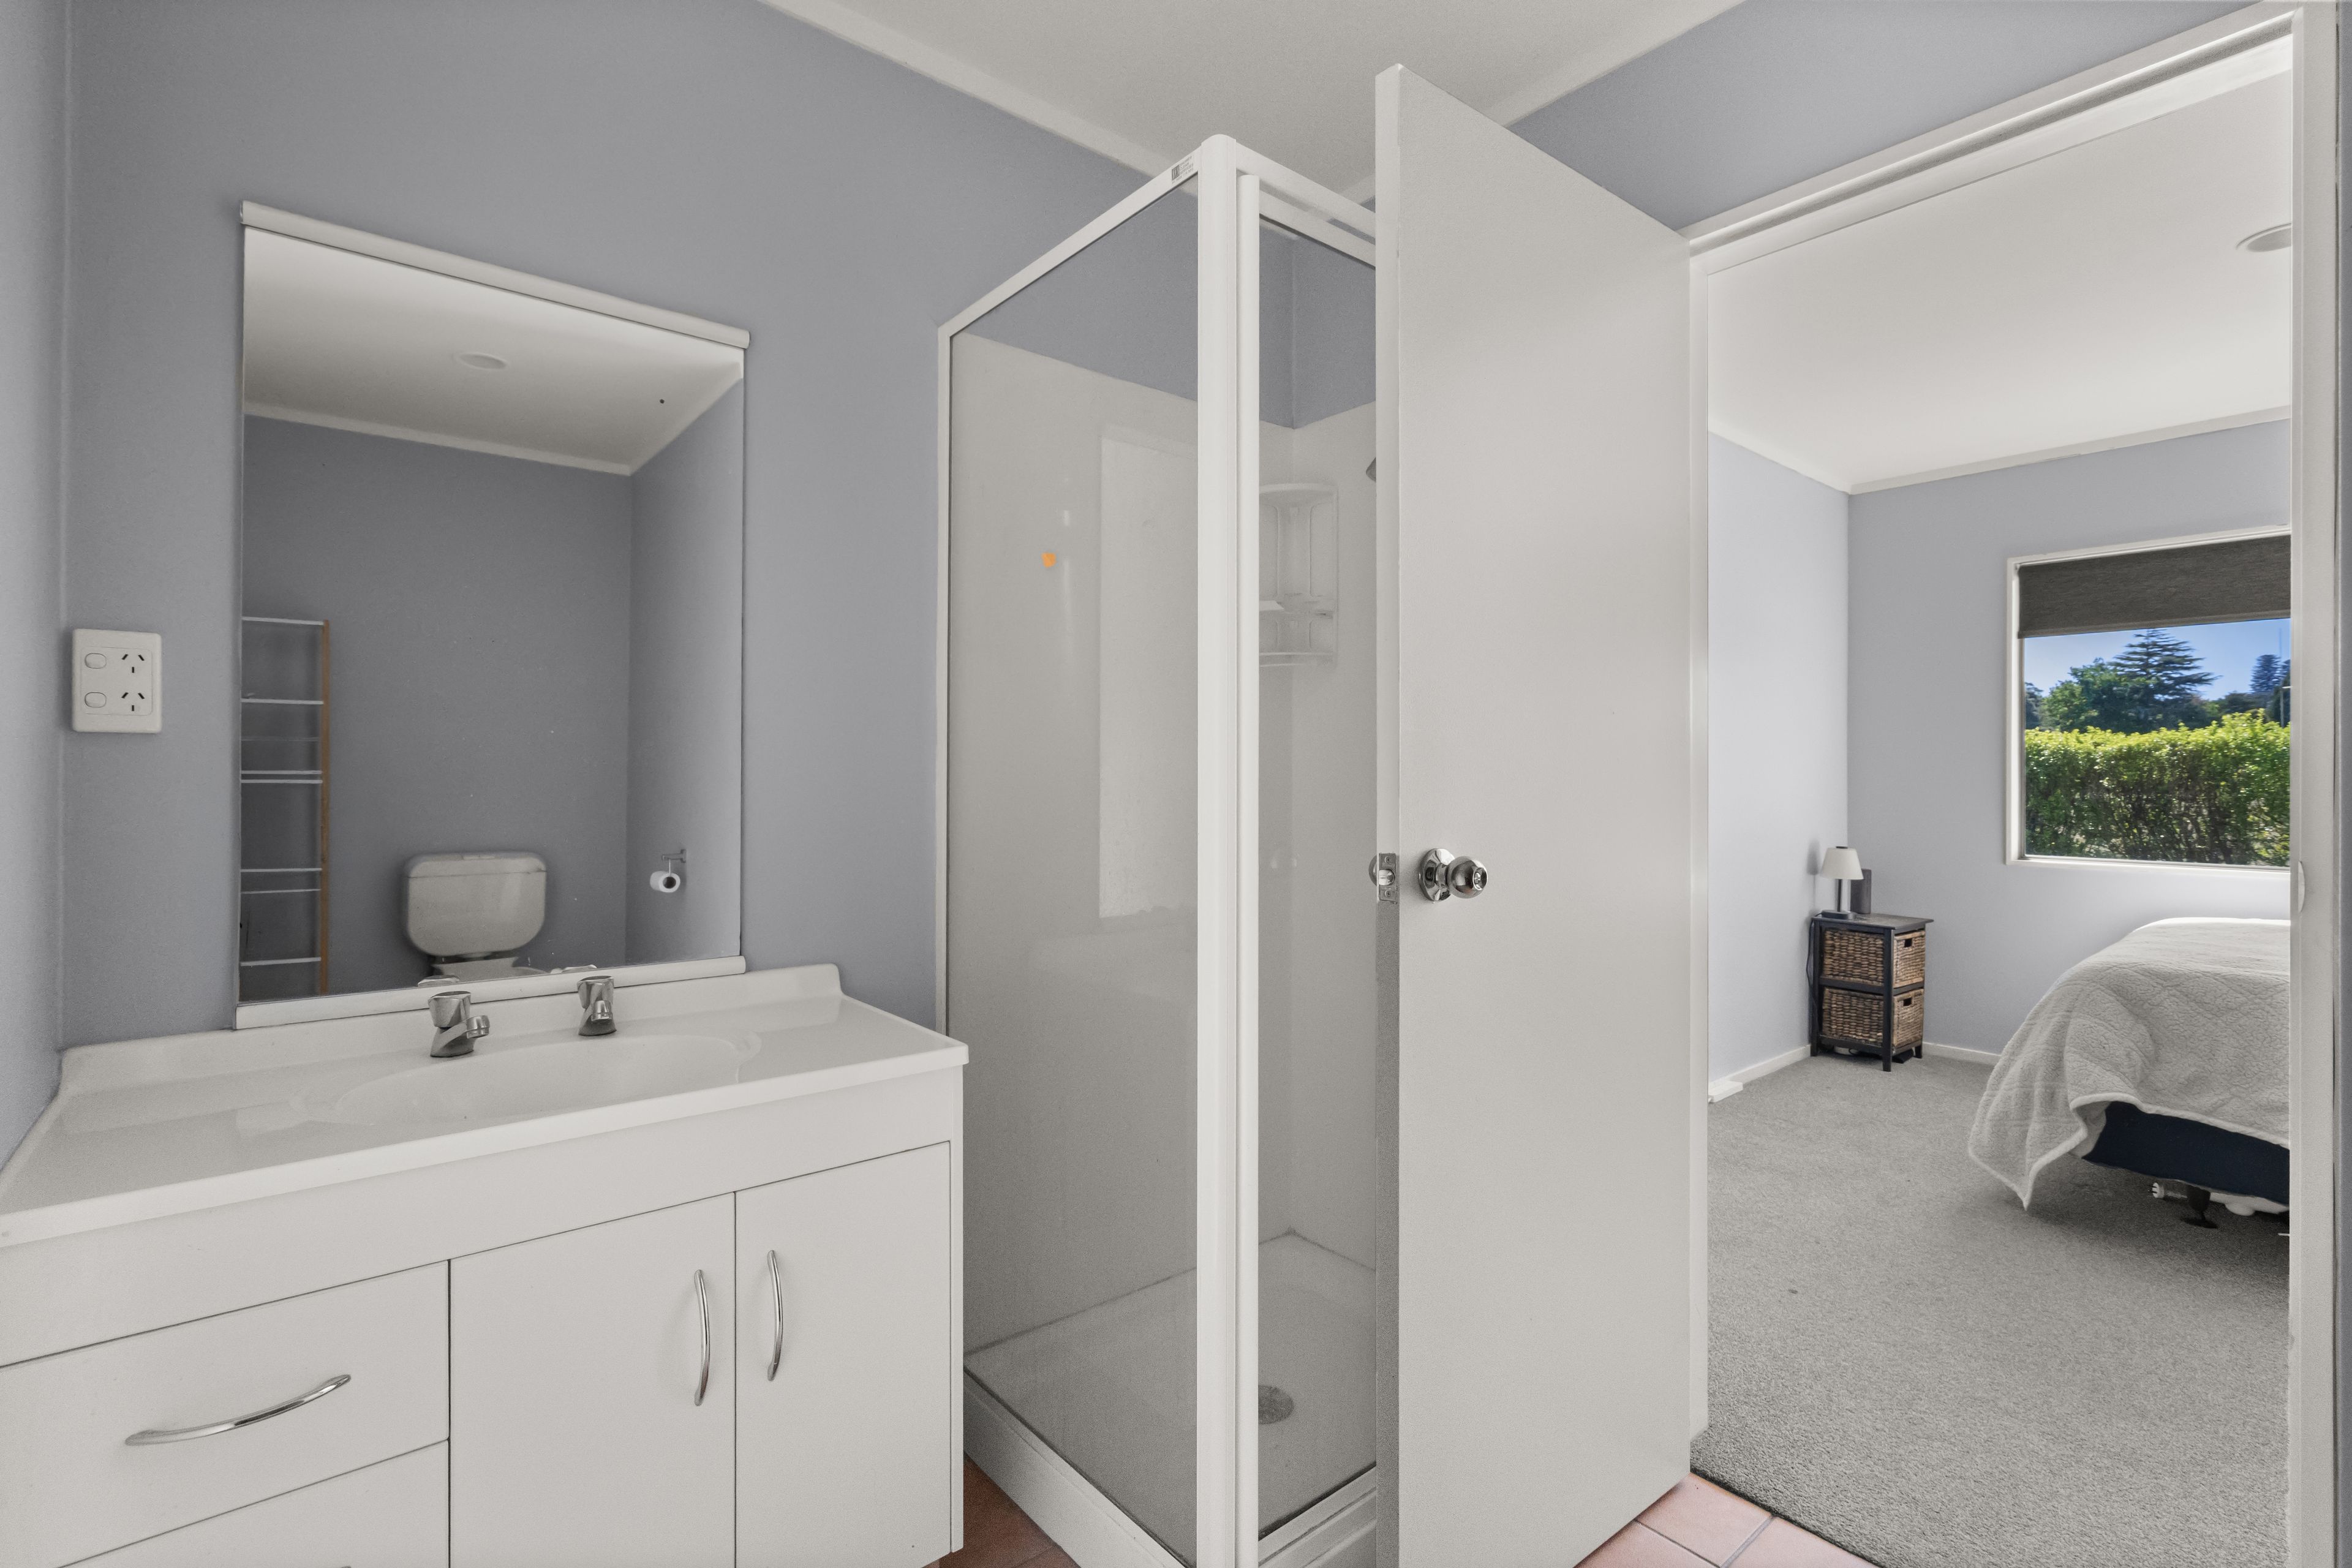
- Master bedroom, with walk-in robe and ensuite
- Seperate Laundry
And then there's downstairs - where the possibilities really open up.
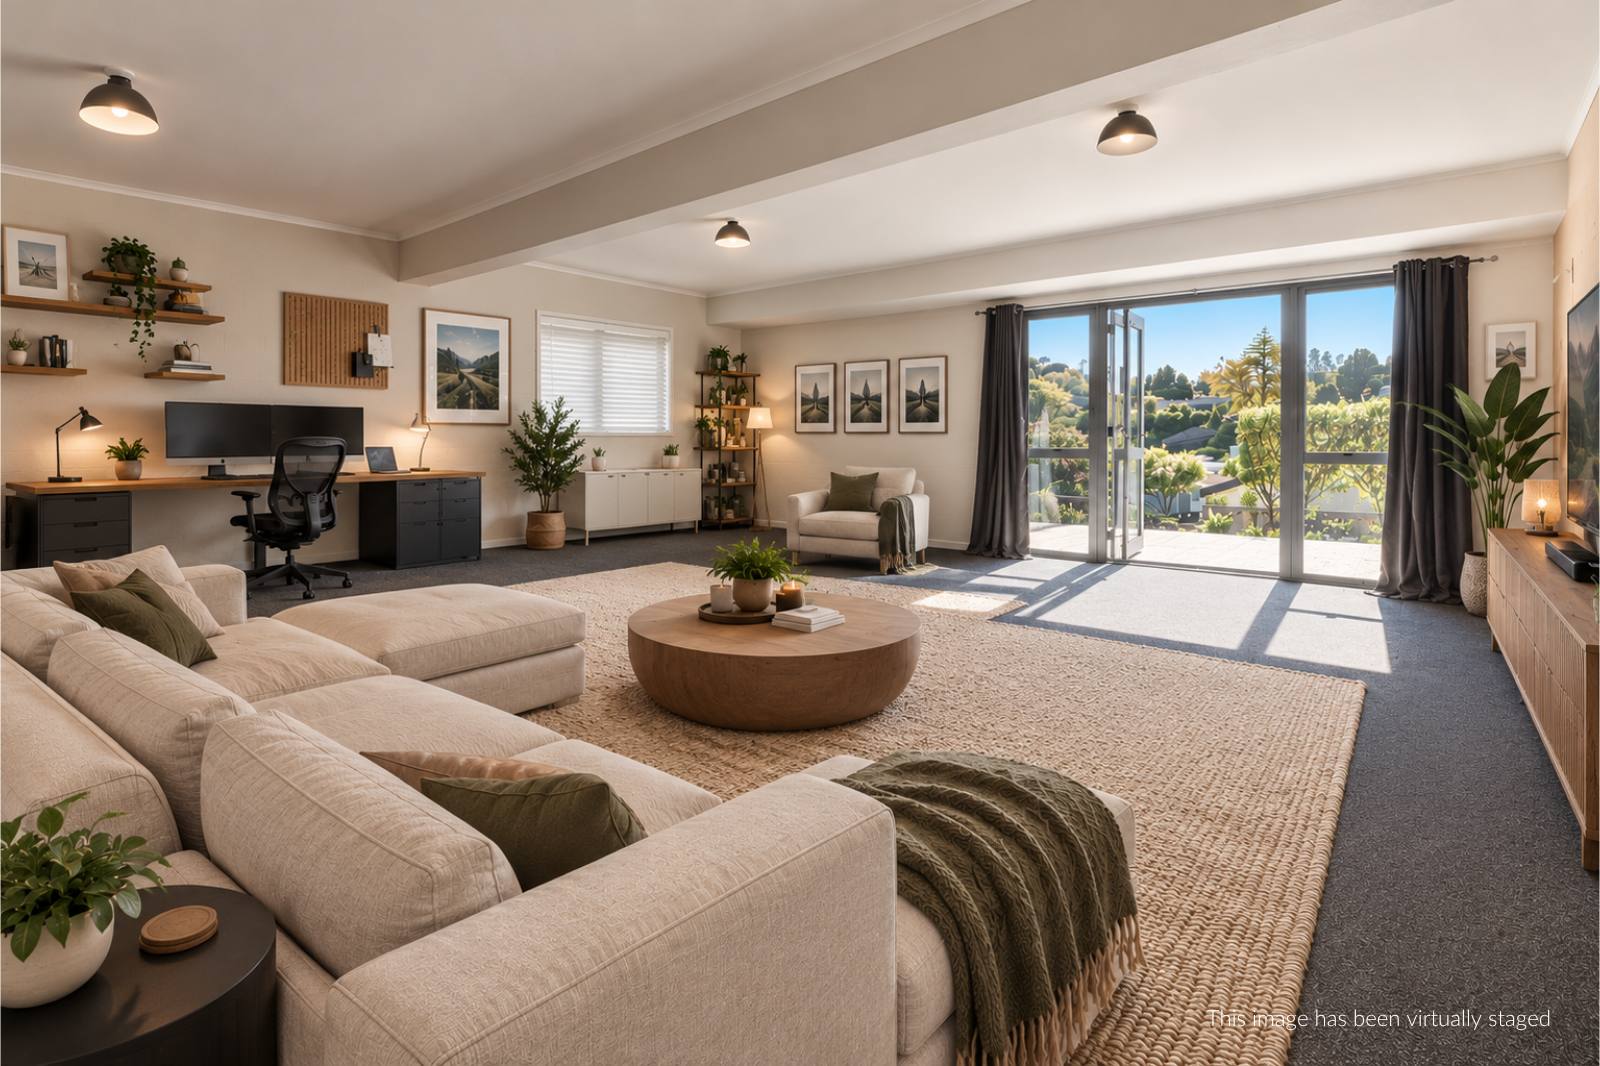
-This versatile lower level is currently being used for extended family living. Offering a fantastic opportunity for those needing additional space. With its own separate entrance, bedroom and bathroom, it could easily work as extended family accommodation, a work-from-home space, guest quarters or potentially provide an income opportunity.
- Rumpus/Versatile space
- Off-street parking with room for a campervan / boat.
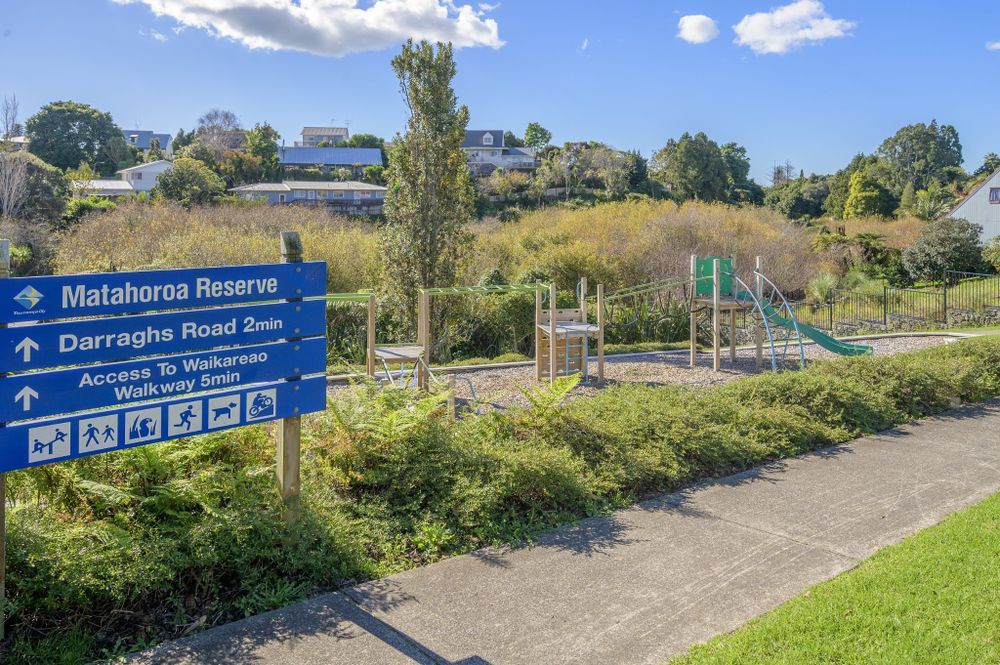
For families the peace of mind of the private lane provides a safe, relaxed setting where the kids can get out and play. Plus the local playground is just a few minutes' walk away.
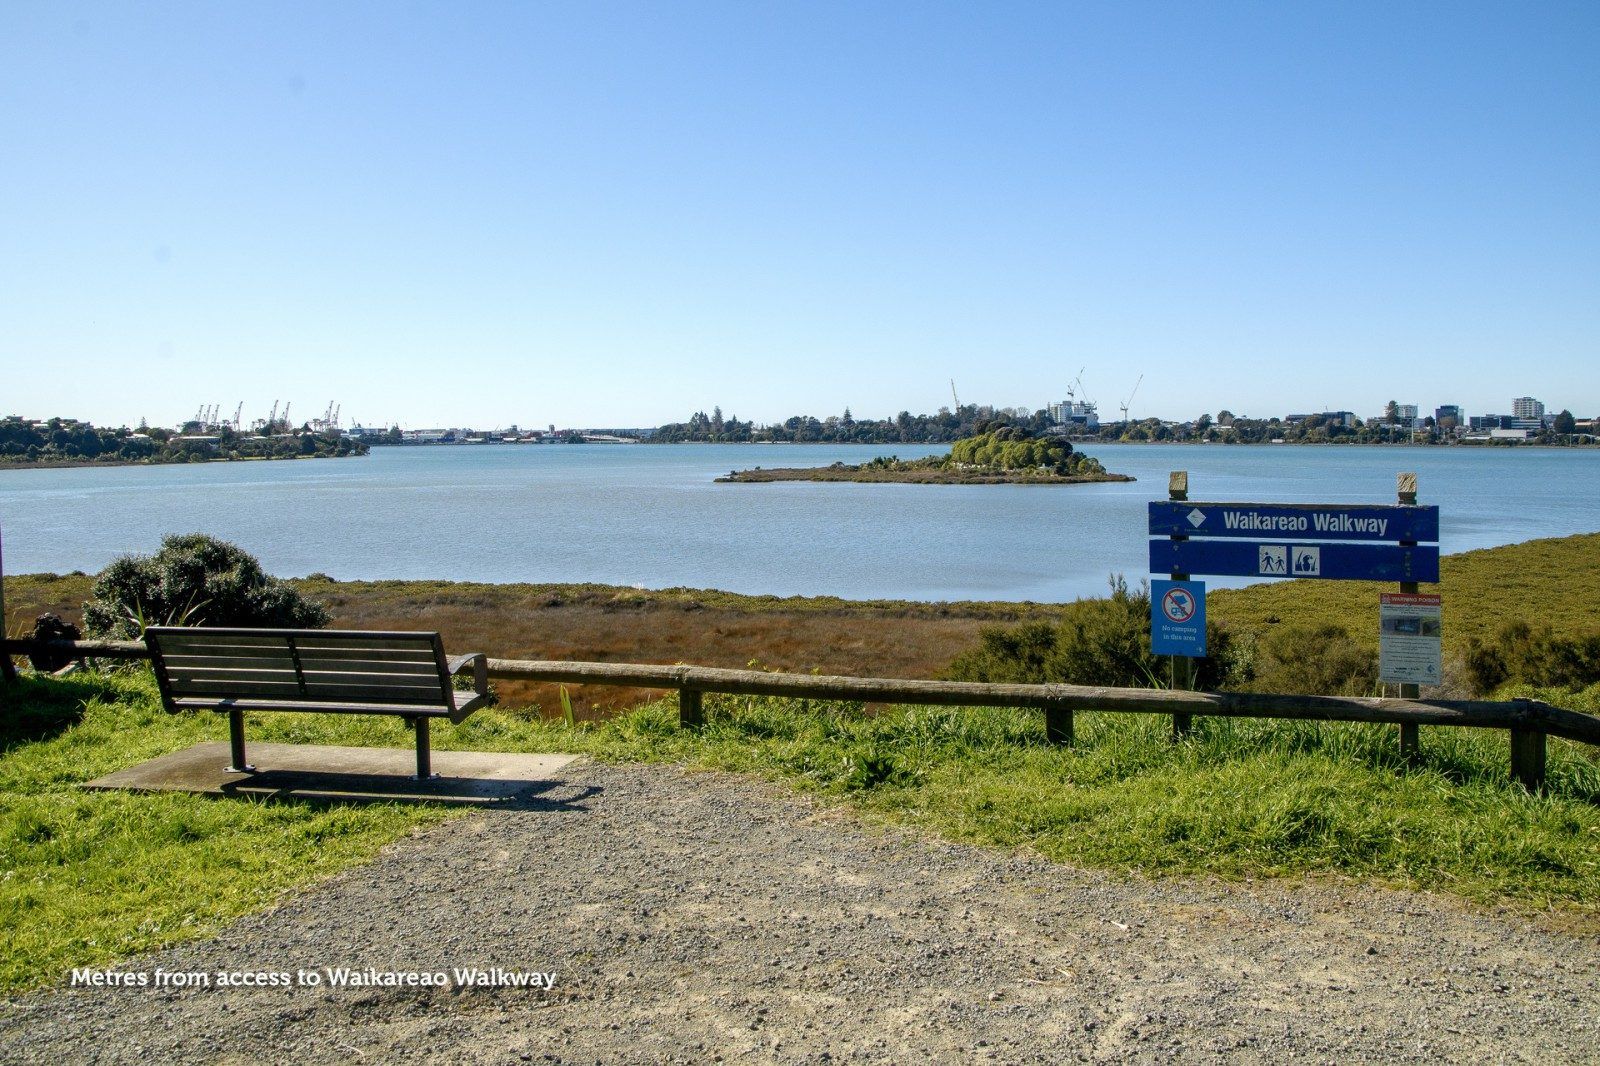
Location is another big tick. You're close to reputable local schooling, Brookfield shops and supermarket, parks and reserves, with the popular Waikareao Estuary walkway almost on your doorstep.
A Building Inspection Report and LIM are available to make buying easy.
For access to all property documentation, please visit the following link, select the "Documents" tab and 'Download File': https://rwtauranga.co.nz/GDL32803
- Double Garage
- Off Street Parking
- Internal Access Garage
- In Street Gas
- Shops Nearby
- Public Transport Nearby
- Plaster Exterior
- Partially Fenced
- Northerly Aspect
- Electric Stove
- Standard Kitchen
- Separate Bathroom/s
- Ensuite
- Iron Roof
- Rumpus Room
- Separate Lounge/Dining
- Open Plan Dining
- Urban Views
- Town Water
- Street Frontage
- Heat Pump
- Electric Hot Water
- Good Exterior Condition
- Very Good Interior Condition
- City Sewage
- Above Ground Level
See all features
- Blinds
- Cooktop Oven
- Rangehood
- Extractor Fan
- Heated Towel Rail
- Dishwasher
- Fixed Floor Coverings
- Light Fittings
- Burglar Alarm
- Drapes
- Garden Shed
- Waste Disposal Unit
- TV Aerial
See all chattels
GDL32803
189m²
432m² / 0.1 acres
2 garage spaces
3
2